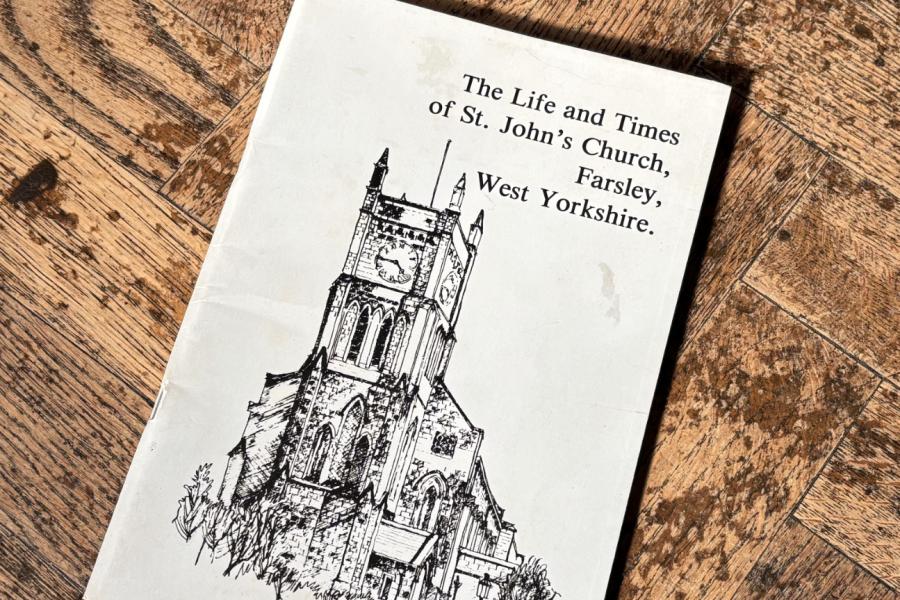
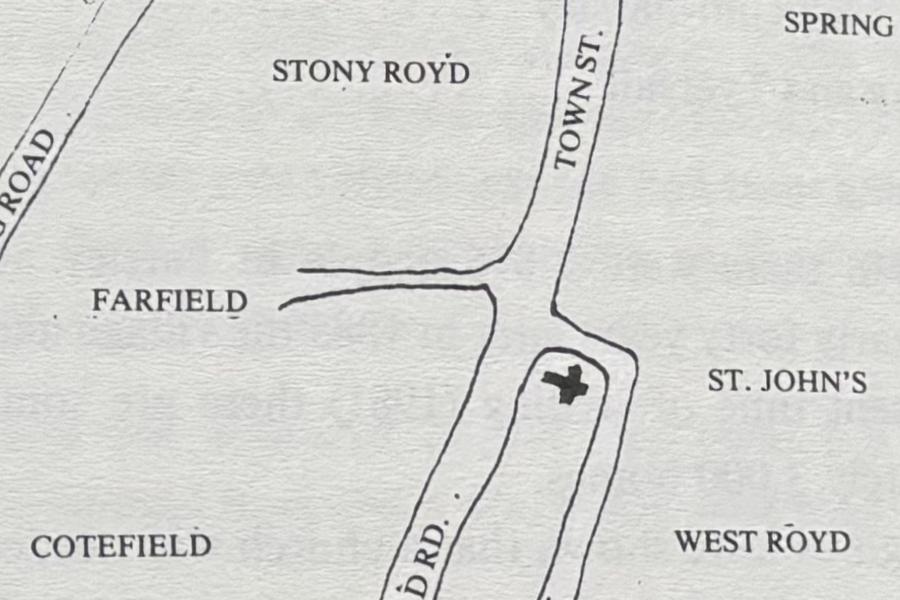
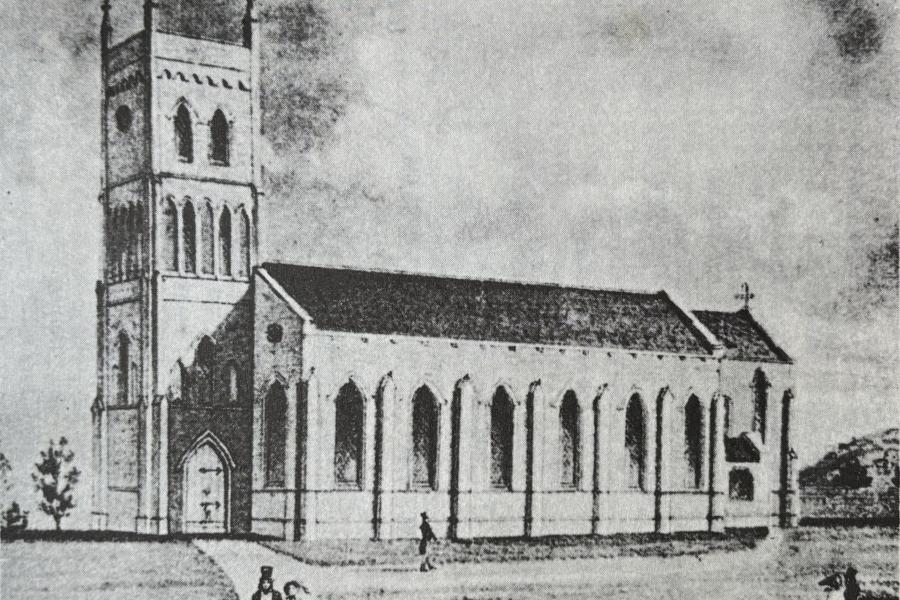
The style of the building is Early English, a historical division of English Gothic architecture roughly covering the 13th Century. A feature of this period was that the pointed arch was used for the first time. The tall, narrow windows are called LANCETS. They are usually of severe simplicity as are those in the church. The windows are decorated on the exterior with a hood mould terminating in a LABEL STOP - an ornamental boss.
Internally the windows have a splayed reveal surrounded by a DOG TOOTH design. This was typical of E.E. ornamentation consisting of a series of four-cornered stars placed diagonally and raised pyramidically. The windows were finished with the hooded mould and label stops as the exterior. The 20 original windows were of plain glass leaded lights,
When built the church had no porch, and no clock in the tower. The choir and vergers vestries were added later, as was the Children’s Chapel — the first organ chamber. The Church, which it has been said is a “Neat religious edifice”...with “great credit to the professional skill and taste” of the architect. Overall the church has a length of 28m (91ft) with the Nave at 20m and the Chancel at 8m. In width the Nave is 11m and the Chancel 6.5m. The Chancel arch is not the original one but again it follows the Early English style and is in keeping with the windows. By glancing up at the apex of the chancel arch you can see the slightly cleaner area at each side showing by how much the arch was enlarged.
Internally the church was very simple in layout with the original drawings implying that the pews in the Nave were in three lots with two aisles dividing the central from those adjoining the South and North walls but some later references seem to imply that half the pews faced West and half faced East. The church had no organ at first and the congregation had to wait until December 1844 to hear the first one. Its cost is recorded at £130, but its position in church is not known.
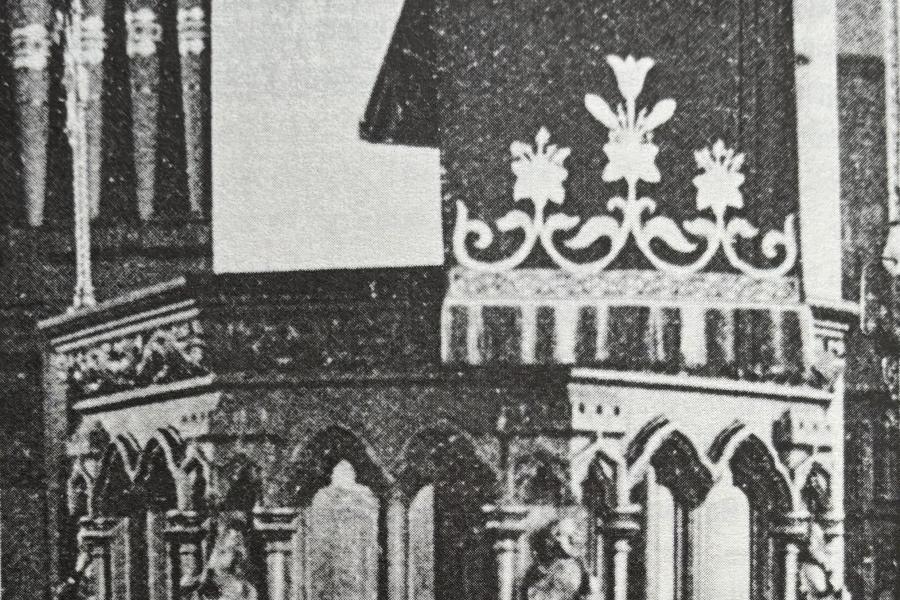
The original pulpit seems to have been positioned where the vestry door has been cut through but in Evangelical (Low) Churches the custom was to have the pulpit central with some of the congregation having their backs to the Altar although I do not think it was the case with our church.
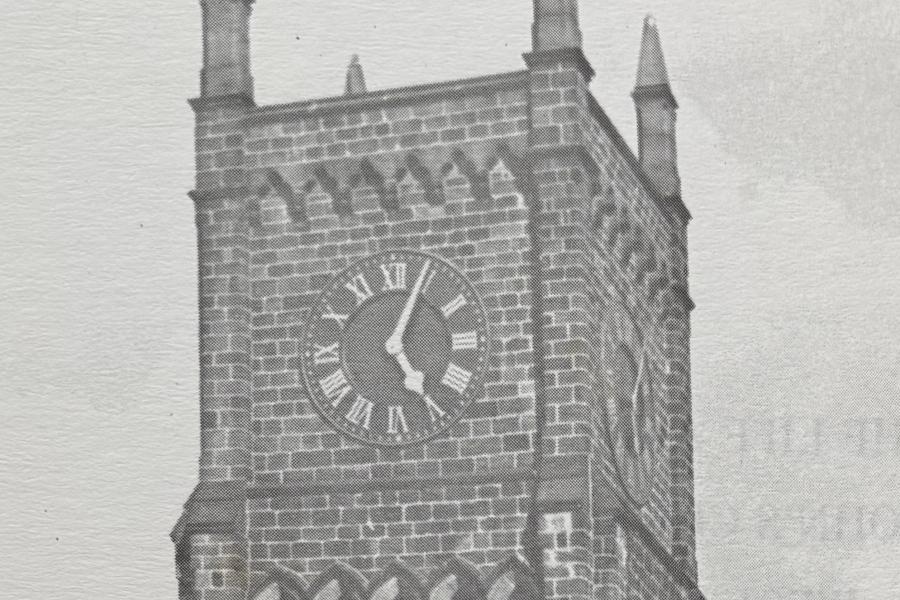
It has been said, that when built, the tower had no clock but in 1853 this was rectified. The need must have been shown by the village as a fund seems to have been set up with £200 raised towards the cost. It must have been of use as it can be seen and heard from a fair distance. The work was entrusted to Wm. Potts of Leeds (who still service the mechanism) with the four dials presented by John Butler who made them in his foundry in Stanningley. It was said that "they are much larger than usual considering the height that they are fixed". Each dial measures 2.61m (8ft. 3in) with the minute hand being 1.83m (6ft.). The single hourly bell weighed 13cwts. It is recorded that a Mr. Denison, Q.C., later Lord Grimthorpe, supervised the installation.
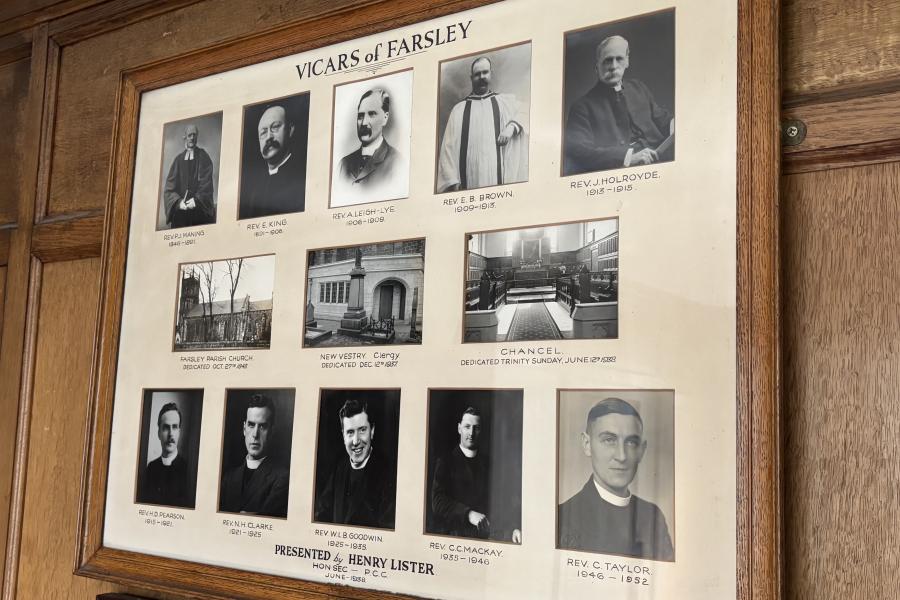
Between the building of the church and 1867 the provision of the clock is the only reference made in respect of the church itself. The vicar during this period was the Rev. Parsons James Maning who was inducted in 1846 and his 45 year incumbency saw a certain amount of work carried out. He was responsible for the building of the Elizabethan style vicarage in 1848 for which he collected £1,000. In 1847 the school was built for which he was also responsible for its being. Further work was carried out in 1851.
As far as the church is concerned recorded efforts did not take place until 1867. The majority of the stained glass windows were installed in 1867 when the church had various alterations carried out during a five week period.
"In November 1866, a number of gentlemen formed themselves into a committee for the purpose of obtaining subscriptions towards some form of recognition of the eminent services rendered by Samuel Marsden". The funds raised paid for seven windows and the monument in the churchyard.
The windows were designed to suit the architecture of the church Early English — they were treated in the same manner as the Five Sisters lancet windows in York Minster, a rich foliage pattern on a light background with bands of colour in geometrical devices.
The East window — behind the Altar — shows in the centre section Christ as the Good Shepherd, thus "emblematising" His temporal and spiritual offices. In the left-hand section as you face the window is the departure of St. Paul from Miletus bidding his disciples farewell "Sorrowing most of all that they should see his face no more." The right hand section again shows St. Paul but this time preaching to the Gentiles.
There were originally four windows on the chancel walls with each one depicting the figure of an evangelist, they are St. Matthew, St. Mark, St. Luke and St. John. Beneath each Saint there is a small medallion representing the saint writing his gospel. When the present organ chamber was built in 1893, St. Matthew was removed and installed on the North wall of the Nave.
North Wall of the Nave
The first window after the side chapel is of St. Matthew with the second showing Joseph on his coming down into Egypt and also Jacob blessing Ephraim and Manasseh. This window was given in memory of John Hainsworth who had been a Churchwarden and unfortunately died in 1852 at the early age of forty-six.
The remaining window was not actually installed until 1922 and in honour of the men of the congregation who gave their lives in the Great War of 1914-18. The window depicts the (from Ephesians Ch.6) taking up of the armour of God that "they may be able to withstand the evil day" and here the "shield of faith" is being offered and accepted. A special service of unveiling and dedication was held on July 1st.
Subscriptions for the window totalled £160 with the construction and installation carried out by Kayll and Reed of Leeds for only £145. The £15 balance was used to purchase a Chalice and Paten (communion cup and plate).
South Wall of the Nave
The first window from the Chancel arch was donated by Rev. Parsons J. Maning and is dedicated in memory of his two children - Aubrey Mann who died in 1865 at only five years and Thomas Parsons who died a year later at the age of nineteen years. The window detail shows Christ blessing a little child and also that of Hannah presenting the youthful Samuel to Eli. At the bottom of the window is the medallion of an angel with a scroll on which is inscribed the words from Revelation Chapter 16 - "Redeemed from among men". The various hues of colouring in the drapery and tracery work of this window are alike charming.
Window number two is in memory of Hannah Elizabeth Leak of Hunslet which was installed later than 1867 but unfortunately no record of this window was available, although installed in keeping with the other windows.
The third window remembers the mother of Elijah and Jeremiah Stater and depicts Christ going with his mother to a feast in a Temple in Jerusalem. Also in the window is a detail of Timothy being taught the scriptures by Eunice his mother.
The last window in the South wall was installed in 1894 by the relatives of the Farsley monumental sculptor John Wormald Appleyard (1832-1894). This window was designed by him and was actually found in his studio after he died. The detail depicts the Crucifixion and the weeping women. It is "instinct with the true artistic feeling and power". "The figure of the Crucified is brought into prominence by the concentration of the light from Heaven, while the city in partial darkness seems already to anticipate an impending curse and doom". A mention here should be made of the mechanical clock in Thornton's Arcade in Leeds sculpted in wood and given by the sculptor.
All ten windows installed in 1867 were manufactured by Mr. Waites (artist) of Newcastle and the "designs and workmanship are very exquisite, made up of the richest Grazaille". It was also said at the time that they were "reckoned to be gems of art and are in several respects peculiarly interesting for their costly style and elegance of decoration". The Vestry window was presented to the Church by Mr. Waites.
During the five week period, the windows were the main alterations carried out with re-decoration internally. The church was re-opened in July with a special service by the Lord Bishop of Ripon. It is recorded that "the event took place under the most favourable and propitious circumstances. There was numerous attendance of the clergy and gentry of the neighbourhood".
In 1875 a general searching repair of all the church was undertaken both inside and out with a great deal of work being done to improve the church. A new floor was laid with the pews being replaced by the present English oak ones. The nave roof was lined with pine boarding and varnished, it was originally open to the slates. In the West end an entrance screen and doors were installed. A new pulpit was provided with some indication that it was placed centrally in front of the pews. New chancel stalls and a prayer desk were added to provide a little more elegance to the Chancel.
Included in the alterations was the complete new set of gaslights which remained until 1913 when electricity was introduced. A "warming apparatus" was installed for the first time.
The present Children's Corner was the first permanent situation for the organ. It was purposely built, originally the organ was situated in the gallery. The new organ was installed by Abbott of Leeds at a cost of £550. At this time the choir had seats in the nave near to the organ chapel.
To help meet the cost of the alterations, improvements and the new organ, which in total was about £1,000, a Grand Bazaar was held in the National School on October 6th, 7th and 8th, 1875. The bazaar was officially opened by Chas. Ainsworth of Bramley and the amount raised was almost £1,372. It is recorded that nearly £1,200 was raised on the first day.
On February 2nd 1876 a special service was held for the re-opening of the Church. The Rt. Rev. the Lord Bishop of Ripon preached the sermon at the service which was held in the afternoon. There was also an evening service led by the Vicar of Shipley. The new organ was opened by a Mr. Hird with the Bramley Church choir being in attendance. Indications show that Farsley was not a prosperous village but as the results of the bazaar shows, that when called upon to assist the church the congregation could "rise to the occasion".
Unfortunately there is not a great deal written about the church between the building and the introduction of the Church Monthly in 1891. During Rev. Maning's incumbency (1846-91) there seems to be only the two periods of church work carried out, that in 1867 and again in 1875, although he was responsible for the building of the vicarage and the school. He records in the early burial register that he planted trees around the church between 1849 and 1851. Rev. Maning worked hard in a "not-so-well-off" village. A word must be included to show that certain of the local gentry and business men were often involved in fund raising and the provision of funds.
It is worth noting here that towards the end of Rev. Maning's years at Farsley a curate was provided. Rev. A.I. Gibson was at Farsley from 1886-91 leaving to go to Bramley. The following is from his speech at a special tea given to Rev. Gibson - "For rather more than five years I have laboured amongst you and have endeavoured to realise my duty and to do it. The labour has been a labour of love and the duty I have found to be both profitable and pleasant"...... "For the kindness and consideration shown me by all classes I shall never cease to be grateful"...... "I see many indications of coming prosperity and I believe a bright future lies before the Church and Parish of St. John".
Perhaps his belief came to fruition as a lot of work was carried out during the closing decade of the 19th Century.
In August 1892 it was said of the Church – "At present, it is unfurnished, waste, dreary and cold". An improvement scheme must have been drawn-up as the Bishop of Richmond approved of it. At a garden party given by Mrs. Slater of Ashville the Vicar quoted the Bishop's words "What is, and what might be". Obviously he had seen the church as it was and could envisage what effect the improvements would have. The Vicar, Rev. Edwin King (who followed Rev. Maning on his retirement, due to poor health) asked if an effort might be made in view of the church jubilee in 1893. In fact "the enthusiasm of our Farsley Church people at once took fire, and the developments were "rapid". One particular idea that was adopted was the "weekly savings club". The monies saved were to be used at the bazaar to "take out the value of deposits on goods".
One member of the church is remembered for her untiring effort and support in favour of the improvements, Hannah Wilkinson Gaunt who died on August 15th 1892 at the early age of thirty-two was this person of whom the following was said: "The present scheme is largely the result of the suggestions of her practical mind"...... "That which she was rejoicing to work for cannot be dissociated from her memory".
Architects T.H. and F. Healey of Bradford were engaged to draw up the proposed alterations and estimated cost. Adverts appeared in the Pudsey News on October 28th 1892 inviting tenders for the work to be carried out. Tenders received a month later were considered with preference being given to local firms. Sampson Waterhouse were to do the masonry work; J.H. Robinson - joinery; H. Pennington - plumber and glaziers and F. Thompson, the slater's work.
The improvements to be carried out were quite extensive and in some instances ambitious. Perhaps the two most notable improvements were the enlarging of the Chancel arch making it the full width of the Chancel "So as not to trap the sound or block the view". The other major improvement was the provision on the North side of the Chancel of a new organ chamber, the existing one. This meant the forming of two new arches, one opening into the Chancel into which the organ was built and the other is the smaller arch filled with eleven decorative pipes facing into the nave at the side of the North pillar of the Chancel arch. The pulpit was also moved to this position.
The whole Chancel floor was raised to two steps giving access at the centre of the area paved entirely with slabs of black and white marble with the entrance to the Chancel having a low stone screen on each side. To improve the Chancel area the choir stalls of carved oak were put in with the floor being raised another step. In addition the Communion rail was moved about one metre towards the East window.
In the area that the choir had sat, two pews were added and also on the South side of the nave providing free seats for the first time, in the nave itself. Previously only the gallery was free. Pews were rented, but if they were empty after the bells had stopped ringing then they were considered free at that time only. The aisle was formed across the nave in front of the new pews giving access to the new vestry door in the corner. Accommodation for the choir was provided in the existing organ chapel and was curtained off.
When the alterations were due to start a partition was erected in front of the chancel so that services could continue. The organ was dismantled and stored with an American organ being used in its place.
1893
To make way for the new organ chamber a large tree had to be felled. The two arches needed were it seems positioned prior to the enlargement of the Chancel arch. The improvement of this arch was the setting back of the pillars and whilst the original arch was being taken down workmen discovered signs of a fire at the end of a Chancel roof beam. The beam appeared to have projected into the flue of the old vestry fire. After pulling out the stones, rubble and lime a roofing slate was discovered and writing on the slate said "This roof burnt January 15th 1849". The fire was believed to have been discovered by a young woman who lived opposite the church. As she normally arose at 3.30 a.m. along with her sister to walk to Thornbury to work it was this particular morning that as she looked out at the weather she saw flames arising from the roof and raised the alarm.
A strange coincidence occurs from this incident that in the same week that the slate was discovered this "young woman" was buried as Mrs James Parkinson aged 75 years. She was actually known as Nanny Parkinson.
Her sister was presented with a bible as a memento of the event in acknowledgement of her share in the discovery of the fire.
The remaining alterations continued without any further discoveries. When the Chancel floor was to be laid the three marble steps and the raised area behind the communion rail again in marble were donated. The steps were given to edge the marble pavement and the colours were in black, red and white. The colours are said to be symbolical, with black being suggestive of man's sinful state after the Fall; red speaks of the Atonement with white symbolising the future of man made possible by the Atonement. June of 1893 saw the organ being erected and special services were being organised over a period of four weeks to mark the re-opening of the church.
The bazaar held in February 1893 - the Jubilee Year - was to pay for the church improvement scheme. In the Parish magazine for March of that year the Vicar, Rev. King said that "the bazaar realised so large a sum, that we have good hopes the remainder will not be an insuperable difficulty".
It is worth noting here how much effort was put into the organising of the bazaar and the decorating of the school rooms. A firm called Reach and Cie of Leeds were engaged for the purpose of decoration. "The design was that of an English fishing village. It will be a perfect charm of cottages, trees and flowers. A representation of the sea will be shown at the bottom of the village street, with shipping in the distance. Each evening will be produced a storm at sea. The sun sets, and the moon rises, vessels with their lights are seen, then clouds gather, rain and hail fall, and the storm bursts forth in all its fury with thunder and lightning. A large vessel is seen in distress; a life-boat puts out; rockets are fired and in the end all are saved". Letting your imagination take over it must have been quite a sight! Over the four days the bazaar was held much entertainment took place.
It was during 1893 that a great deal of concern was shown in repect of the tower.
The Tower
The most prominent feature of the church, the tower, has probably created the most problems in the life of the church. It first suffered one Saturday afternoon in 1867. During the afternoon the weather took "a turn for the worse" with the area of Farsley being enveloped in a heavy thunderstorm. The storm reached its peak around 2.30 p.m. when a thunderbolt or a shaft of lightning struck - or as the Leeds Times put it, the tower "was struck by the electric fluid" and damaged it by the top of one of the pinnacles being "carried away". The skylight to the roof was also damaged perhaps by the falling stone.
It seems that in the early 1890's concern was shown for the condition of the tower. Recorded in August 1893 was the fact that "the tower was moving". It was felt by some that the tower was "considerably out of perpendicular and in danger of collapse". If it collapsed, the responsibility would be upon the Vicar and the wardens, who "knowing the danger, took no steps to avert it". The tower was relieved of some its weight, namely the clock and its movement.
Further concern was shown later in the year in that the tower had subsided further and instructions were given to a local builder, J Laycock, "to proceed at once with the work of pulling down the tower". The church formed a committee to consider ways of raising funds to pay for the work of pulling down. They then had to look towards providing the necessary funds for the rebuilding programme. At the beginning of 1894, the Restoration Committee contacted Thomas Healey, a Bradford architect, to inspect the tower and produce a report indicating the extent of the damage, its cause and perhaps a suitable remedy. This was done and Mr. Healey submitted his findings on August 24th 1894.
In his report a number of observations were made. The approximate weight of the tower was calculated to be 685 tons with the pressure on the foundations being within the required safety limit. On investigation below ground level the foundation stones stood on blue clay at a depth on some four feet. Above the clay was the "Calliard bed", which the architect felt had been disturbed, (a stony layer used at the time for repairing roads). He felt that the clay was of a "very slippery nature" having a slight fall to the West. Although the foundation stones were of fairly large blocks there was an area supporting the North-West buttresses that was not very well bonded together. To add to this a crack had appeared on the North side which showed that "the West wall and the two buttresses have moved forward at a greater rate than the rest of the tower".
Further investigation showed that graves had been dug within eleven feet of the main wall some four feet deeper than the foundations and also a seven foot deep drain had been installed only nine feet from the tower. It seemed that these two - the grave digging and the drain - were perhaps the main cause of the problem in that the clay had slipped forward causing the tower to go with it.
Trenches were dug to some 2.5m to 3m below the surface to try and find a more suitable bearing. Boreholes were dug to some 6m (20 feet) deep but the earth formation was still of clay. There was no trace of the hard shale or rock that the rest of the tower was said to stand on. Had the ground around the tower been left undisturbed then the architect was sure the tower would not have moved.
What then was to be done? There were no highly technical means of correcting the situation as we may have in the eighties, the tower and part of the West wall of the church would have to be demolished stone by stone and a new foundation installed. The solution suggested by the architect was that a concrete bed some 1m (three feet) thick be laid at a depth of 3.5m (eleven feet) below the surface with the tower foundations laid on it. The same treatment also applied to the West wall and the return walls either side of the tower.
It must be pointed out that at this period in time there was no porch to the Church and where the present Church doors are there was only an arch. The "green-painted" doors were in fact the main doors to the church. (These may have originally been a single door). A screen had to be erected across the West-end of the church so that the tower and the end walls could be removed, By April 1895 tenders for the work of rebuilding had been let and a Mr. A. Child's of Calverley was the one chosen for the rebuilding work. Fortunately better weather was here and by September the rebuilding was well-in-hand with the Church officials hoping to have the Church ready for the harvest festival. November saw only the finishing work to be done - the joinery, plastering, plumbers work, hanging the bell and fixing the clock. On December 5th 1895 a special service was held with the re-built tower being dedicated by the Vicar of Bradford, Archdeacon Bardsley.
Funds for church work are often difficult to raise and in this instance the initial subscription by August amounted to £230 - "Collecting books" were introduced and "special little cards of a novel type" were also printed. These were given to Sunday scholars. The cards contained 72 squares with each square representing one penny and were called "bricks". As is often the case the youngsters were rallying round and doing very well selling "bricks". Fund raising efforts were recorded in the Church Magazine during 1896 and these totalled some £242.
1895 The Reredos
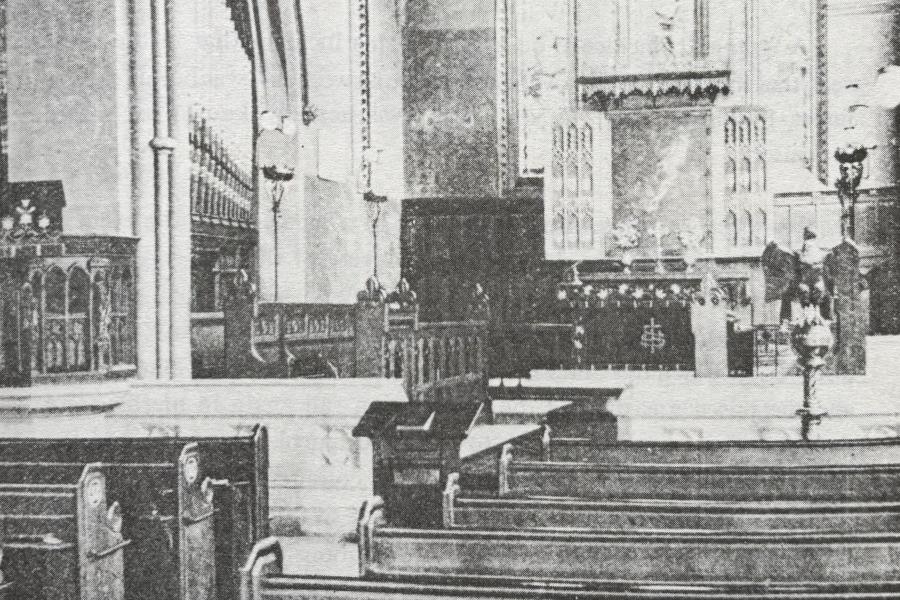
More often than not the Reredos in a church is of sculptured stone and marble. This one in our church erected in the memory of Mrs. Arthur Gaunt & Miss Emily Slater somewhat differs in that it "approaches more nearly the ancient type". These in most cases were more or less an elaborate frame for a picture. They were constructed, as with this one, with side leaves which fold in to cover the picture and are known as triptych often there were pictures on the side leaves.
The picture or altar piece of the one in the Church is a quarter size copy of Ruben's "The Descent from the Cross" which at the time was in Antwerp Cathedral. This copy was done by Van Lil.
The complete Reredos is in oak with the centre frame, housing the altar piece, surrounded by an elaborately moulded frame studded and carved with paterae. The enclosing leaves are panelled and carved on both sides with two heights of elaborate tracery and the panels when open show this tracery enriched with shields bearing alternately the emblematical device I.H.S. and the crown of thorns. When closed the leaves show neatly carved linenfold panels.
Above the altar piece the reredos projects in a cove of four bays, carrying pendant tracery, pierced and carved. The cornice above this is embattled and moulded, finished with a richly carved cresting, the bays being marked by crocketted pinnacles. The centre part is carried above the rest and terminates in a carved floral cross. To each side of the reredos completing the East wall of the Chancel is neat linenfold panelling finishing at the height of the East window cill in a well moulded cornice. The complete reredos, communion table and side panelling was carried out by J. Taylor of Yeadon to designs produced by Messrs. Healey of Bradford.
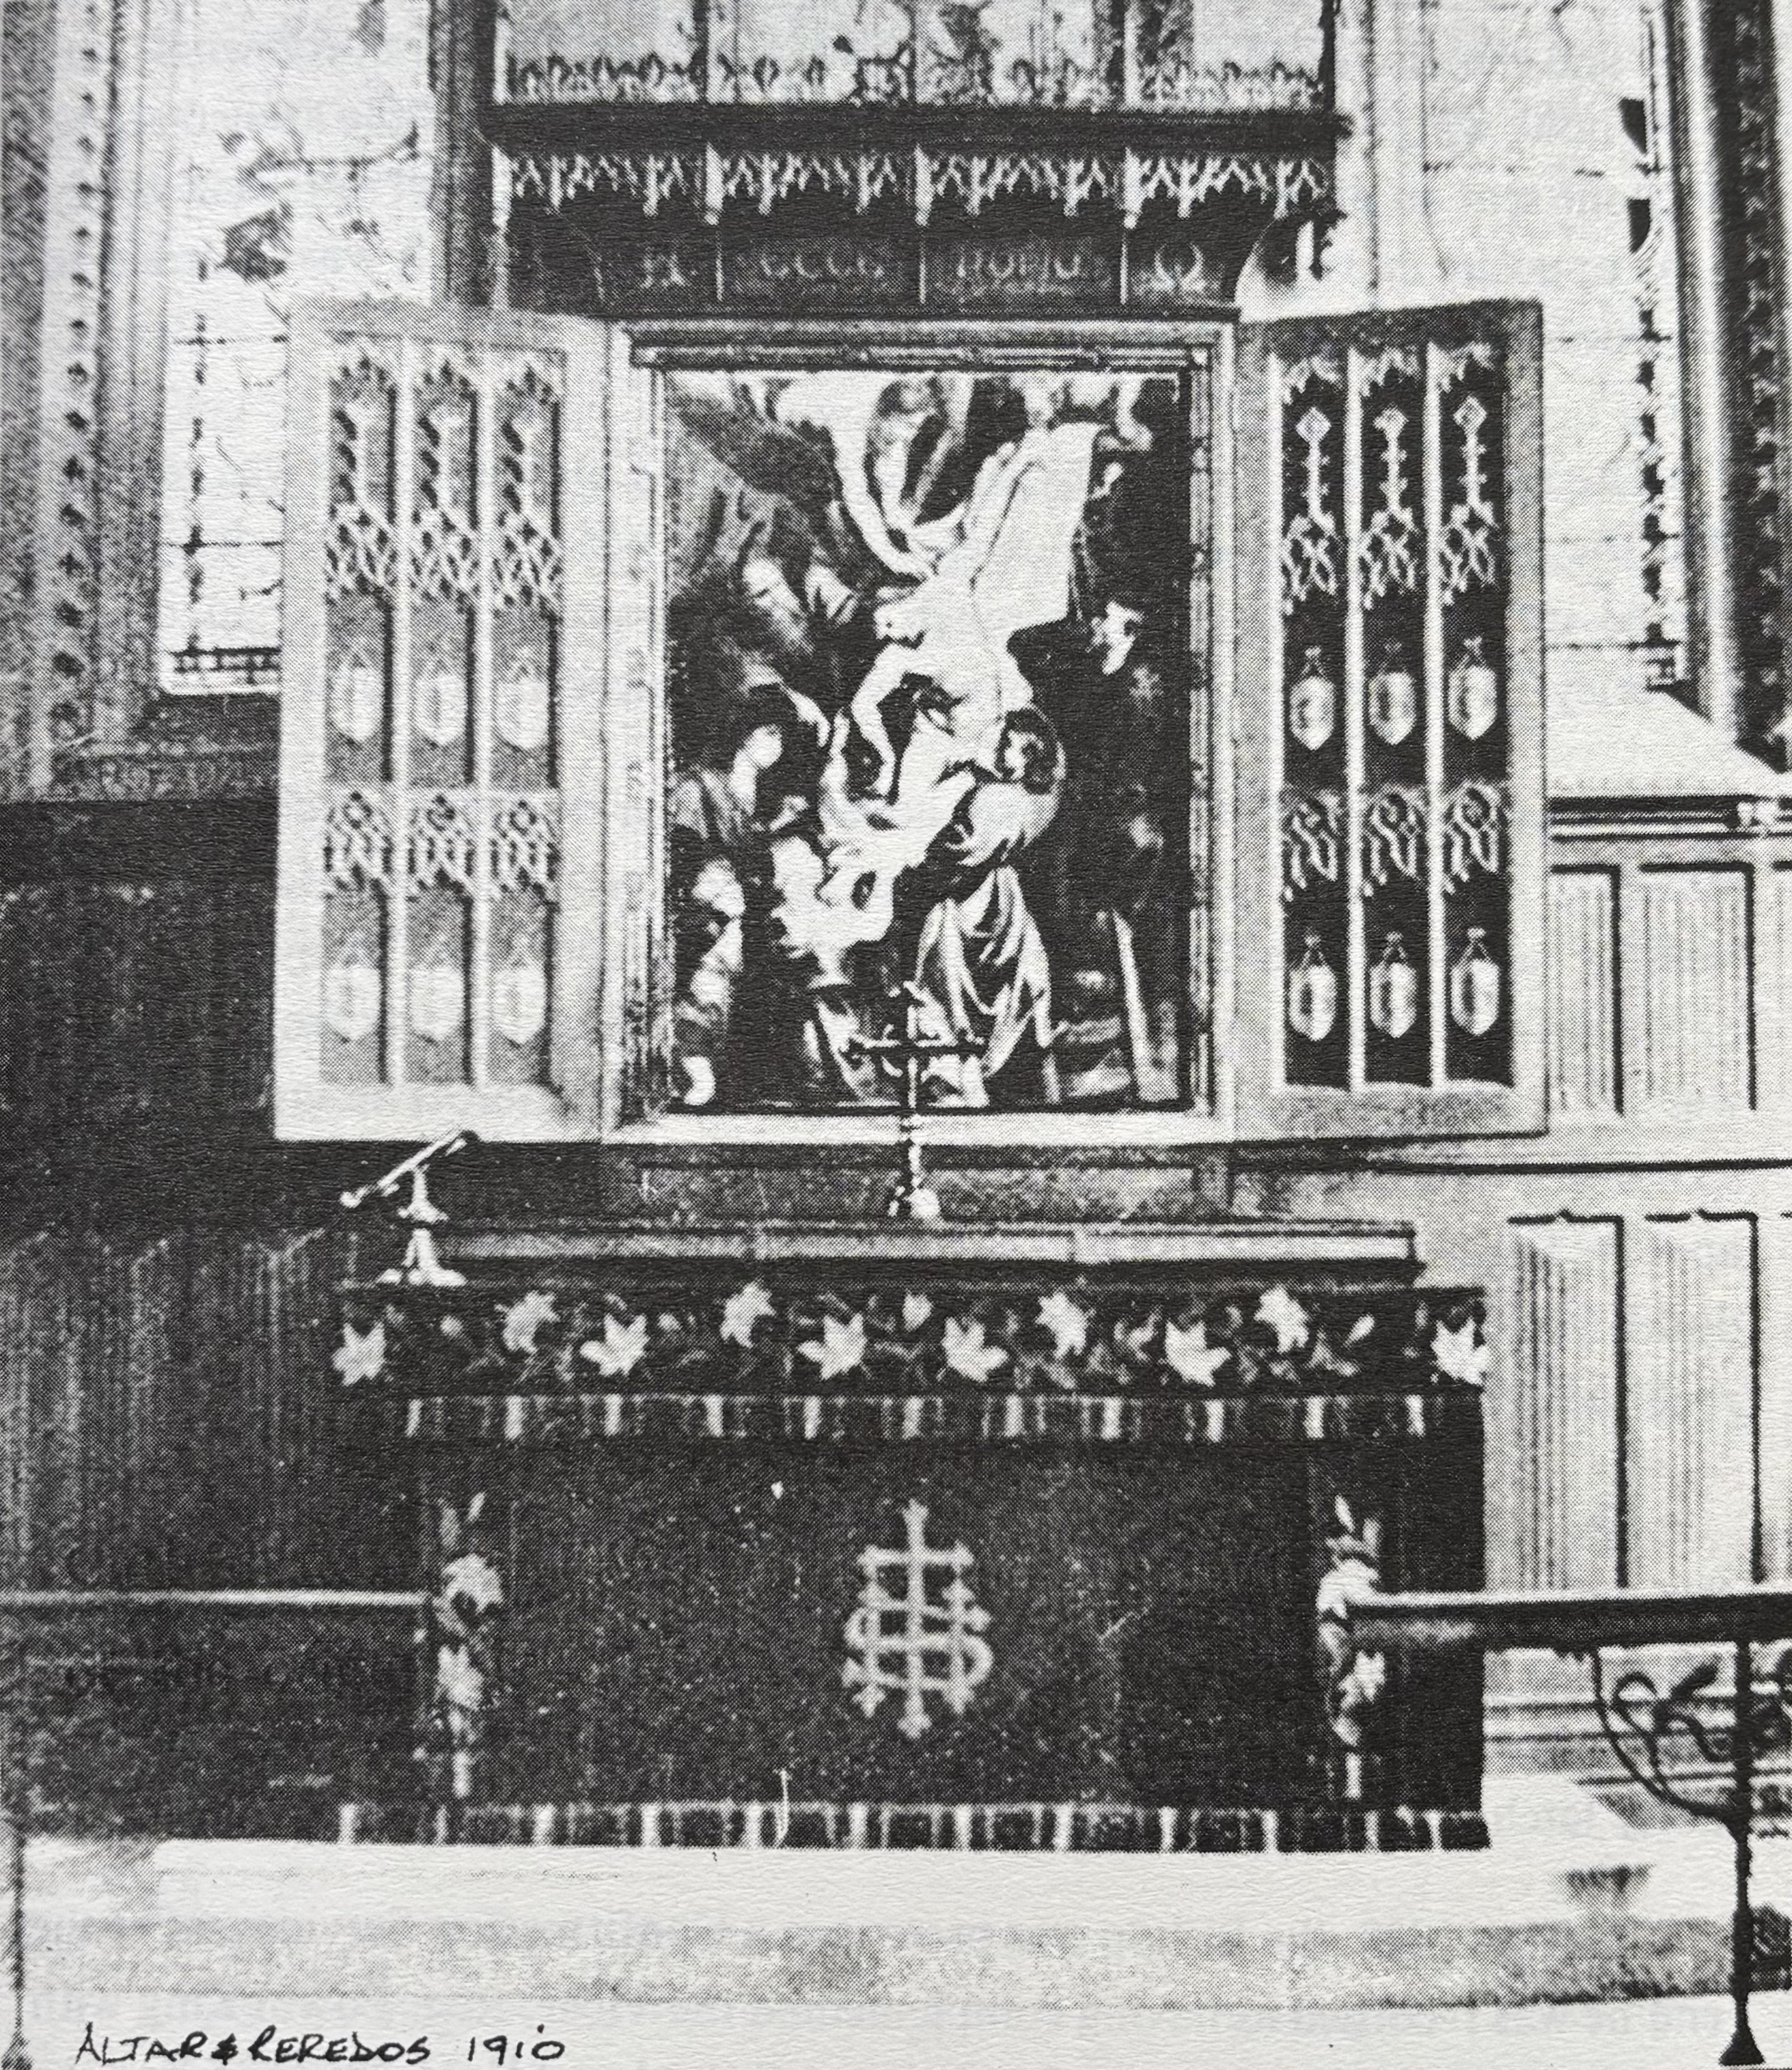
Some years later in 1938 the panelling was continued down both the North and South walls of the chancel. Austrian oak was used to great effect and the whole project was paid for by Mr. and Mrs. C.H. Lister of Farsley. There is a small brass plate above the vestry door which indicates this.
For work of this nature to be carried out an application has to be made to the Registrar for a Faculty.
1898 Church Porch
The February Church Monthly commented that arrangements were in progress for the building of an open porch on the South side of the Church tower.
It seems that previously there had been a door to the North side of the tower and the discarded door from there was to be used. The porch was built as it is now, with a small window on the West side, with a double arched stone wall stone seat on the East side. The design was in keeping with the small vestry at the opposite end of the church. The roof area to the porch was boarded to correspond with the nave of the church.
The work was carried out by Mr. A. Child of Calverley, who was responsible for the rebuilding of the tower in 1895. In order that no disorder was created to the Church yard, as much work as possible was carried out in Calverley and when ready was carted over and placed in position.
It was said that there were three advantages for having a porch - to check draughts into the Church, to increase accommodation, especially in wet weather and an architectural improvement. Work was delayed during February and March "somewhat by the wild weather and the frost", and it was hoped that the porch would be complete by Easter. The congregation spoke well of the improvements to the Church by the building of the porch. It appeared that many of them had suffered from the draughts when the Church doors were opened and so "there will no longer be Monday morning wholesale rheumatism".
An extra improvement to the Church entrance was that the outer door was cut down the centre, so that one half alone can be used as required and the whole door be thrown back at the end of the service to help for easy egress. The present "gothic ring and spring lock" was fitted to replace "the present noisy latch and kitchen handle".
During 1898, the Bishop was present at a Confirmation Service and at the end he was recorded as having complimented the Vicar, Rev. Edwin King with the words describing the Church - "a pretty little church". He had admired the Chancel and remarked upon the good taste shown in the Reredos.
No doubt all those good people who had seen and helped with the Church improvements over the final decade of the 19th Century were pleased with the Bishop's observations.